ALANG
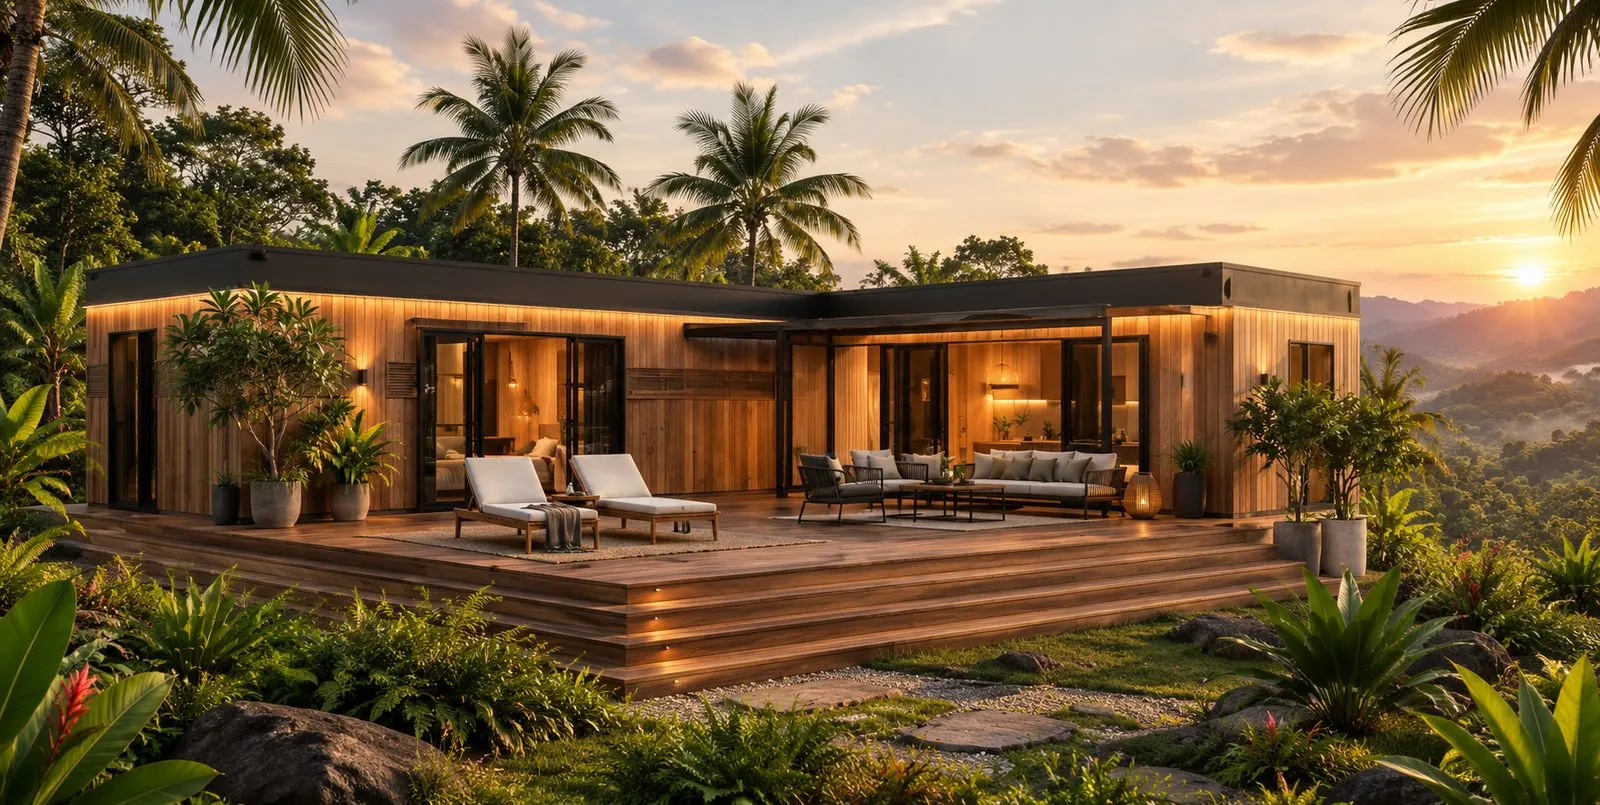
35 m²The compact entry model: for a couple, a guest unit or a first rental unit.
IBER HOMES is raising a preliminary USD 350,000 to build a Demo & Showroom of six single-storey timber house models in Bali — the platform for selling standardised, partner-produced houses to external buyers.
All figures are preliminary and subject to supplier quotations, financial verification and legal review. This website is not an offer of securities.
Tabanan House Lab is the first step of IBER HOMES as a house product company: one physical showroom where buyers experience the product, and a platform that turns their interest into orders produced by partners.
A house for a nature-based or private project in the tropics usually means bespoke design, separate contractors, uncertain cost and long coordination — and a result that cannot be repeated.
IBER HOMES develops standardised timber houses with defined specifications and packages. The buyer chooses a model; IBER HOMES coordinates production and installation with specialised partners.
Six models standing side by side in Tabanan, the engineering behind them and the commercial infrastructure to sell them — the assets the business needs before it can take external orders.
Buyers of a house want to walk through it, feel the materials and compare sizes before they commit. The showroom does what drawings cannot — and it is where IBER HOMES learns which product sells.
Six real houses of different sizes in a real tropical setting, open to buyers, investors and partners.
Feedback, demand by model, refined specifications and installation procedures — agreed with production partners.
Qualified inquiries, quotations, deposits and single or multi-unit orders from external buyers.
 Tabanan Regency, Bali — home of the demonstration site
The range runs from a 35 m² compact unit to a 120 m² three-bedroom house. That lets the showroom serve different buyer groups and budgets — and shows, with real visitors, which sizes are in demand.
All six share one construction platform: the same structural logic, details and components. Variety for the buyer, repeatability for production.
The site and its existing infrastructure are provided by the land partner under a separate agreement.
Single-storey Tropical Eco-Modern Timber houses. Their names follow the Balinese landscape — from grass to mountain — as the collection grows in size.
The compact entry model: for a couple, a guest unit or a first rental unit.
Clear private and shared zones, storage and a covered entrance.
A wide panoramic front and room to work or relax — for longer stays.
The first family model, or a house for a small group.
A family or hospitality house: two volumes joined by a large covered terrace.
The flagship: three pavilions under one roof system, the largest terrace of the collection.
Areas are preliminary internal areas; covered terraces are counted separately. Drawings are schematic concepts of the collection’s design language, not approved architectural designs. Prices will be published after model-specific supplier quotations.
Engineered or structural timber frame; natural timber cladding over a ventilated gap; a raised floor that keeps timber away from ground moisture.
Deep roof overhangs, a ventilated roof, cross-ventilation and shaded glazing for heat and heavy rain; termite and moisture protection.
Large sliding openings, covered terraces and entrances — inside and outside used as one space.
Common timber sections, unified windows and doors, a standard bathroom core and repeatable terraces across all six models.
 Deep overhangs · Ubud
 Natural materials · Ubud
Value comes from external orders. The six showroom houses are demonstration assets, not stock: they stay on site, while customer orders are produced separately through partner capacity.
| Participant | Role | Contribution | Economics |
|---|---|---|---|
| IBER HOMES | Product owner and commercial coordinator | Models, specifications, pricing, brand, sales, partner selection, quality acceptance | Margin on house sales and on separately priced services |
| Production partners | Manufacturing | Materials, fabrication and quality within their scope | Paid per order under contract |
| Installation partners | Delivery and installation | Logistics, unloading, assembly and connections | Paid per order; quoted to the buyer separately |
| Land partner | Demonstration site | Land-use rights and existing infrastructure (non-cash) | Profit sharing to be agreed |
| Investor | Financing the showroom and platform | Capital, released against agreed milestones | Terms to be agreed after due diligence |
| Buyer (owner) | Uses or operates the house | Buys the house; provides site, permits and connections | Own use or own business |
A preliminary target to establish the showroom collection, prepare the site, complete the engineering and build the commercial platform. The land is contributed by the land partner and is not part of the cash target.
The target is built on working estimates, not on supplier quotations. In our own review we found that the provisional assumption of a 10% cost step between models makes the cost per square metre fall from about $640 for the smallest house to about $300 for the largest — likely too optimistic for the two largest models.
If production costs scaled with floor area instead, the budget would be closer to USD 430,000. The figure will be re-confirmed with model-specific quotations before any commitment; both cases are shown in the financial model.
Structure, rights, return of capital, profit participation and exit are not yet agreed. They are discussed after due diligence and fixed in the final documents. The process before any commitment:
The order of work is set so that no figure is published, and no capital is committed, before it has been verified. Dates will be fixed in the investment documents.
 Timber frame · built by partners
 Indoor-outdoor living · Ubud
We separate a development concept from a verified investment. These are the main risks we see, how we intend to manage them, and the questions not yet answered.
Production costs may differ from estimates, especially for the larger models.
Model-specific quotations, a contingency reserve, staged funding.
Access, lifting, foundations and infrastructure may cost more than planned.
A site survey and logistics quotes per model before the build.
Orders may come slower or in smaller numbers than expected.
Test demand early; track inquiries, quotations, deposits and orders.
Models may not match what buyers need or are willing to pay.
Feedback from the showroom; specifications updated on evidence.
Quality and capacity depend on external partners.
Clear contracts and specifications, quality checkpoints, alternative suppliers.
The project depends on durable site rights and local legal, permit and tax rules.
Legal due diligence; term, use, profit sharing and exit fixed in writing.
The six demonstration houses (production, delivery and installation), the preparation of the site and the visitor environment, the engineering of the six models, the sales platform, legal and administrative preparation, project management and a contingency reserve.
No. It is a Demo & Showroom. The six houses are demonstration assets; rental income is not part of the base financial model.
External production and installation partners, under IBER HOMES specifications and quality acceptance. IBER HOMES does not own a factory, and nothing is manufactured at the showroom.
From orders of standardised houses by external buyers, plus customisation, project coordination and multi-unit orders. Delivery and installation are quoted to the buyer separately from the house price.
The base case keeps them on site as the showroom. Selling or replacing some of them is a separate scenario in the financial model and is never added to the external sales forecast.
The land partner provides land-use rights and existing infrastructure and participates in the project economics through profit sharing. The formula is still to be agreed and fixed in a separate agreement.
It is a working estimate. Production costs per model are not yet quoted, and our review indicates the larger models may cost more than the current assumption. The budget will be re-confirmed with supplier quotations before funding.
Not yet agreed. Structure, rights, profit participation, return of capital and exit will be discussed after due diligence and fixed in the final documents.
No. The project does not guarantee returns, sales volumes, occupancy or resale value.
Send a request and choose “Financial model”. After a conversation, the team sends you a private link; it opens the model on this website without registration or a password.
Tell us who you are and what you would like to receive. The team replies personally.
Or write toinfo@iber.homes
For advisors and agents with a circle of investors. Introductions are rewarded under the terms of the partner programme. Tell us about yourself — the team will contact you.
Programme termsAlready a partner? Sign in